Krafsagården
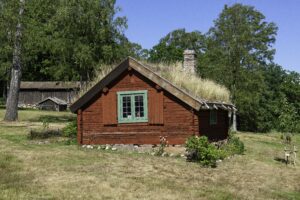
The idea of the open-air museum in general is to give the feeling of a large farmer´s estate with residential and commercial buildings. Hallandsgården has two different examples of residential houses, one from the north and one from the south of region Halland.
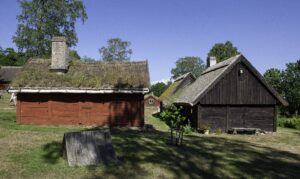
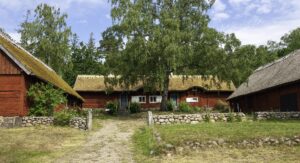
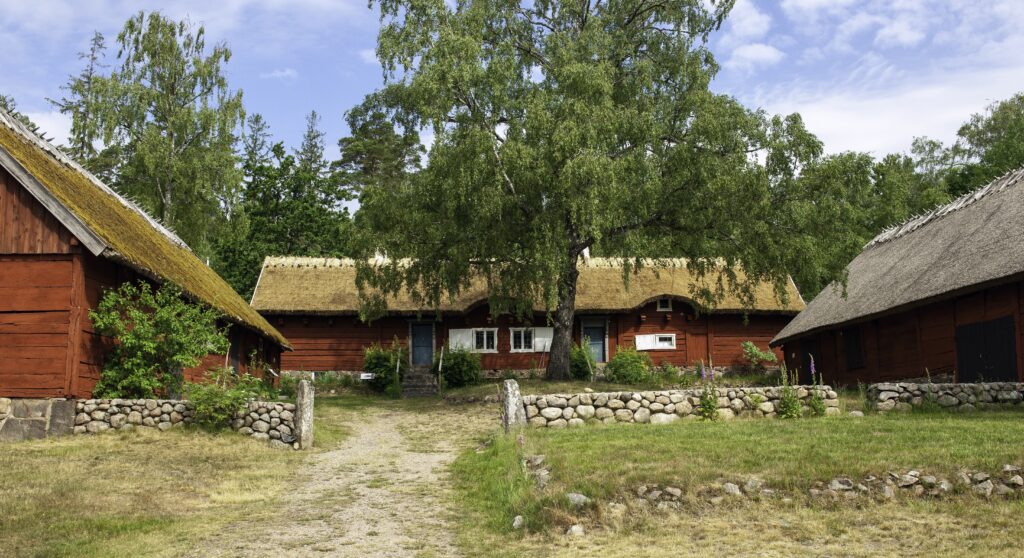
Krafsagården is the name of this long, red farmhouse, which represents the north. It originates from Valinge parish, north of Varberg. The house was built around the year 1800 by wealthy farmers. This type of building is called a långloftstuga, a long loft cottage, and has a thatched roof.
The building was a home up until the late 19th century. After that the first floor became a laundry room and pigsty. And the second floor was used for storing grain.
In 1923 the building was moved to Hallandsgården. It was to be the heart of the open-air museum, which meant that the house underwent several changes. Not only to get rid of the stench of pigs and dirt; also the exterior wooden panel was removed so that the original old-fashioned timber saw the light of day again. The old outhouse toilet, which hung attached in one corner of the house, was removed. After all – it wasn´t every bit of history that one wanted to show the public.
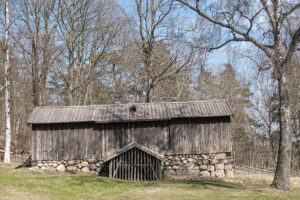
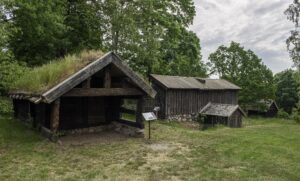
The barns by Krafsagården are originally from Haverdal, north of Halmstad. In Valinge where Krafsagården originally was situated there were no commercial buildings that were in decent condition, so therefore the two barns were purchased from Haverdal and moved to Hallandsgården.
In one of the barns there is a stable, a storage room, servant´s quarters and a larger room, which today sometimes is used for exhibitions in the summer. In the other barn is a large lodge area and a tool shed with a loft on top.
Krafsagården and the adjoining commercial buildings have thatched roofs. When the straw was threshed for grain, the thatches were abundant – and offered an excellent material for roofing. Thatched roofs were more common in rural areas, while beach grass was often used in coastal areas.
The typical South Swedish thatched roof is constructed by bundles of thatch, which are laid in layers overlapping each other, with the root´s side facing down. The thatch is tied to wooden sticks, that rest on the ridge. Loose thatch is then placed on the top of the roof.
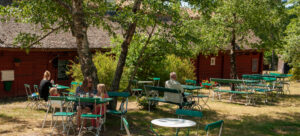
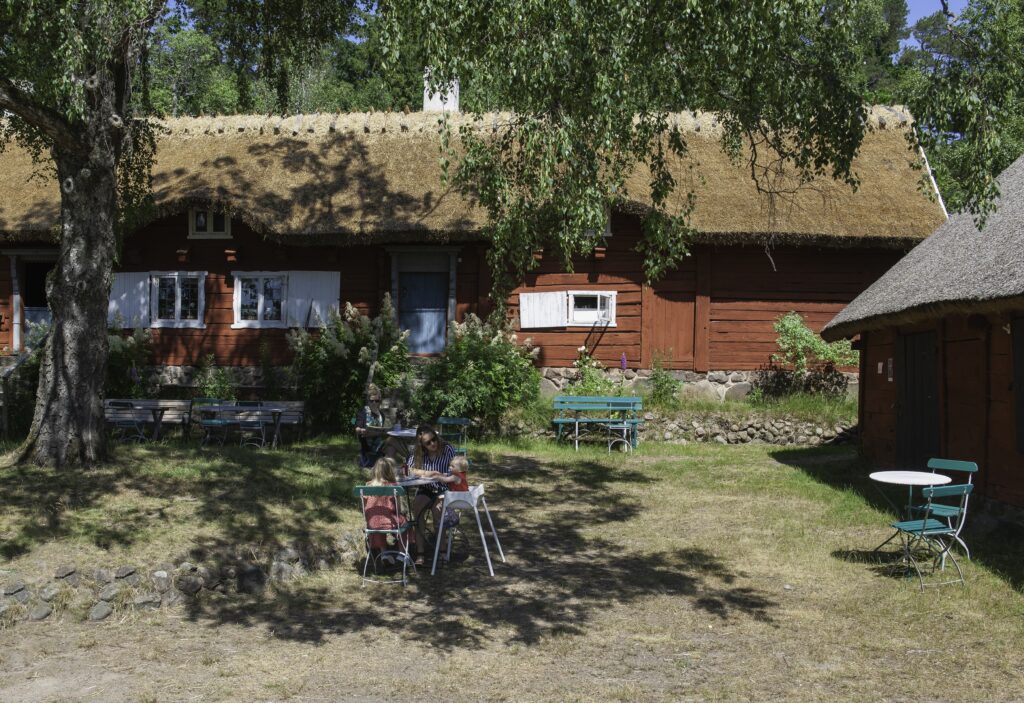
Krafsagården has housed a café ever since it was moved to Hallandsgården, and is still the place to go to for coffee, waffles, ice-cream and other delights.