Hörsåsstugan and the Brewery House
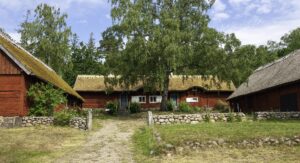
The name Hörsåsstugan comes from the place where this cottage originally stood, namely Hörsås outside Getinge in Halmstad municipality. We don´t know exactly which year it was built, but probably early in the 18th century. In this part of Getinge parish, at that time, the landscape consisted of vast moors of heather, where only some juniper bushes and very few trees grew. That is how we can imagine the original settings of the cottage. In 1923 it was purchased to become part of Hallandsgården, and moved here, where it represents a farm from the south of Halland.
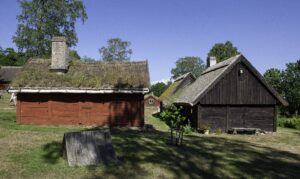
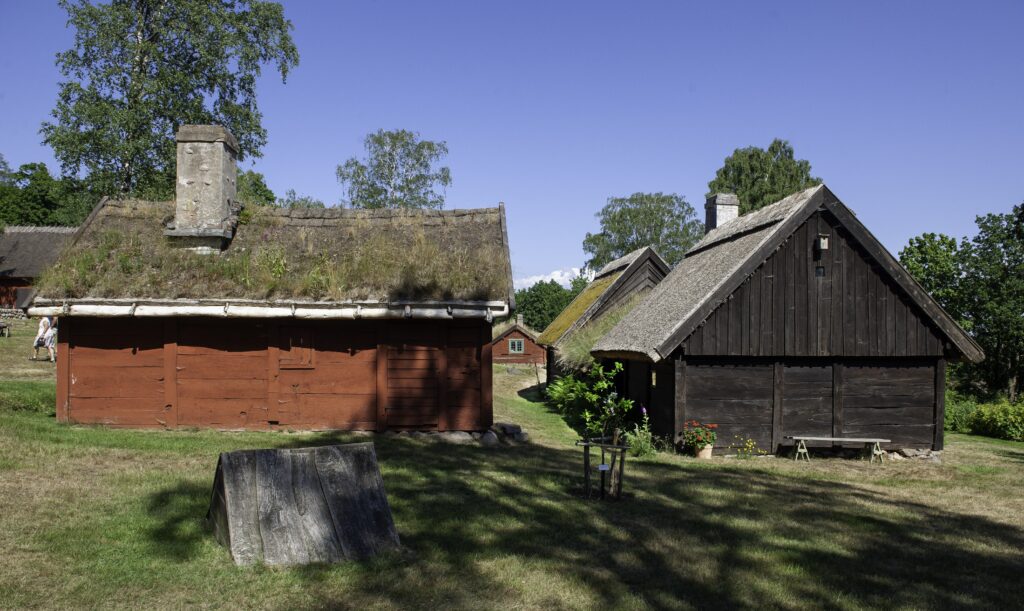
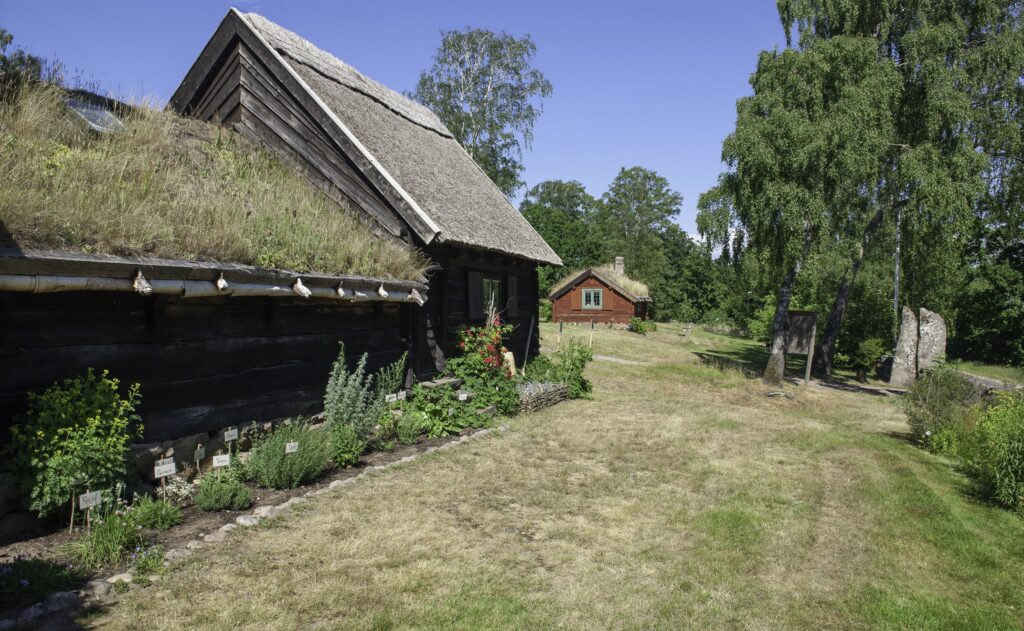
This type of house is sometimes called a loft cottage or South Gothic house. It consists of a ridgepole cottage in the middle and two higher so-called lofts at each end. Typical for this kind of building is that the lower part in the middle has a sod roof, made of peat, and the two higher parts have thatched roofs. For sod roofs a solid undersignment clad with birch bark was required. The birch bark was used for insolation and the peat to hold the heat inside the cottage. The peat also helped to keep the birch bark in place. The peat was placed in two layers overlapping each other.
If we look up towards the roof in the mid-section we see a roof window, not so far from the chimney. It is the only window in this part of the cottage, and it lets in daylight quite well in the otherwise rather dark cottage.
When one enters the cottage, there is a small hallway with a stone floor. The door openings are low. In the central room is an open fireplace, the only heat source of the house. Next to it are two wall-mounted beds with a curtain in front of them. In the room there are also wall-mounted benches, a grandfather clock, tables, corner cabinets and, in the kitchen, a larger cupboard. Some of the furniture is painted with motifs of flowers; roses, poppy and tulips. On holidays, such as Christmas, the walls were decorated with painted wall hangings. They often had motifs from the Bible.
The two side rooms of the house were sometimes referred to as häbbare. They were only used during the warmer seasons, because they had no heat source. They offered space for a loom, some extra beds and chests for storage. There are also attics in those two rooms.
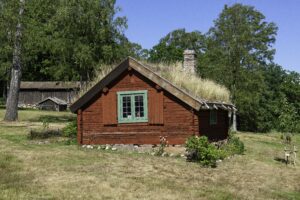
In connection with Hörsåsstugan lies a smaller red painted building with a sod roof, called Brygghuset, which means brewery. The building is from the same area as Hörsåsstugan and was used for brewing beer and aquavit, but also as a laundry room. Today we can see basins, washboards and clapperboards among other things.